
SERVICES
RESIDENTIAL
Homes with permanence.
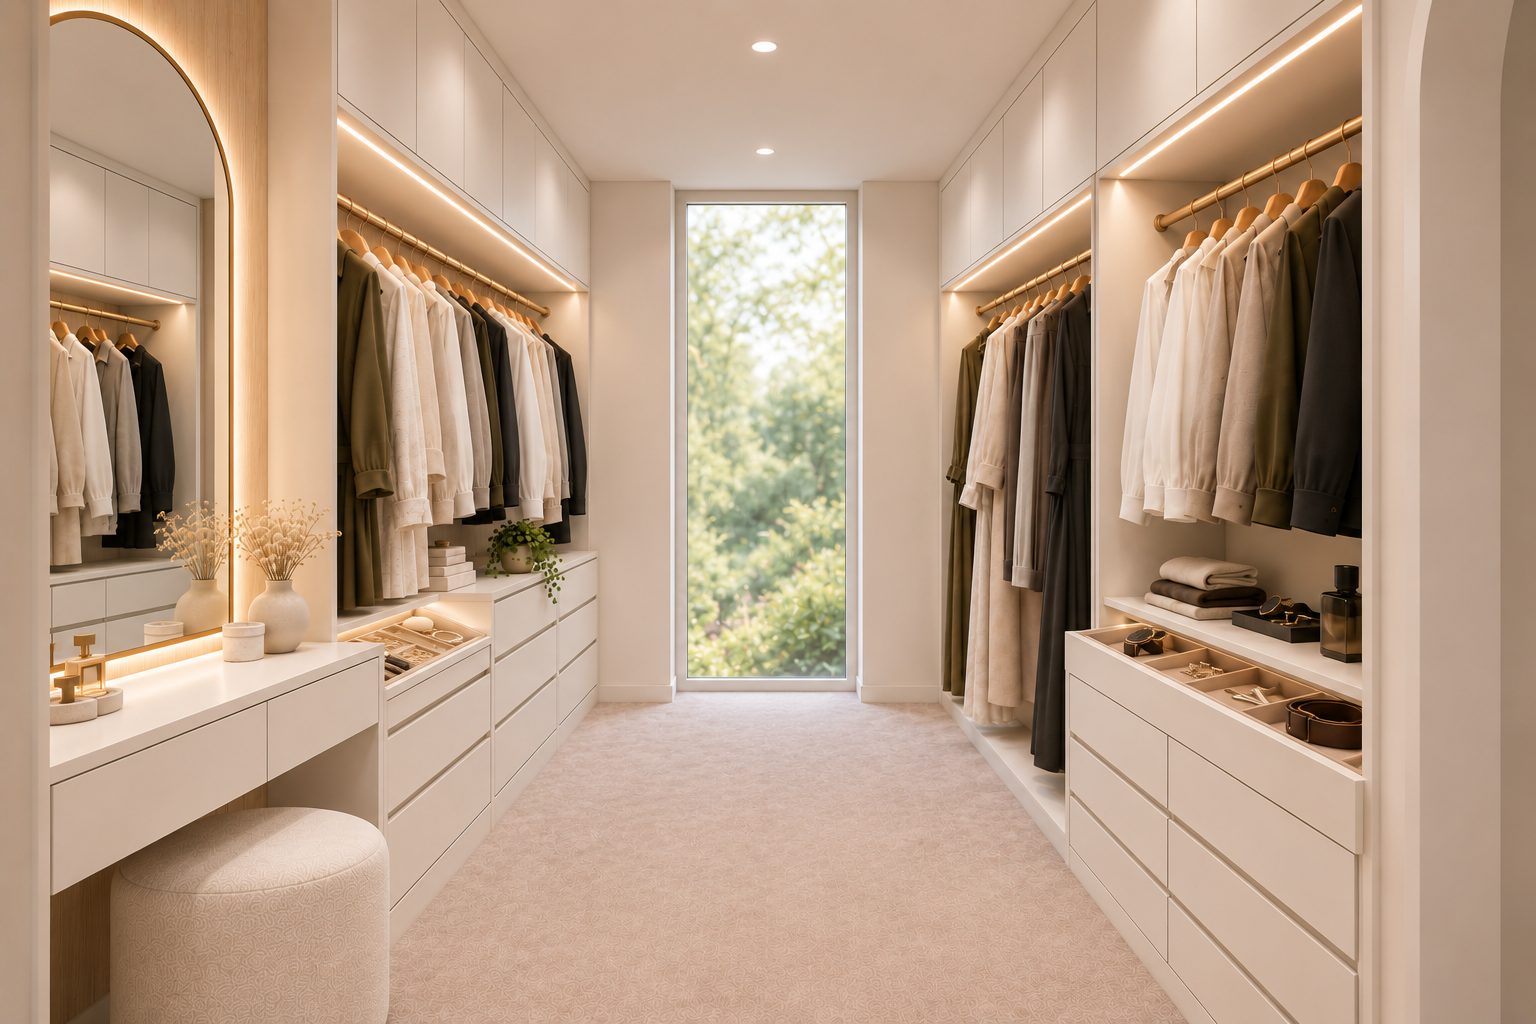
We design homes that feel like you. They are quietly expressive and made to be lived in.
Our residential service is intended for new builds, renovations and substantial interior transformations where Avalyn House can consider the home holistically.
Rather than designing room by room in isolation, we establish an overarching language for the home, allowing architecture, material, furniture, lighting and art to speak to one another.
-
PROCESS
We begin by understanding the way you live, the architecture, the site and what you want the home to become.
DELIVERABLES
Design brief, project priorities, scope confirmation, preliminary budget guidance, project timeline.
-
PROCESS
We establish the creative direction for the entire home. This becomes the lens through which every later decision is made.
DELIVERABLES
Concept narrative, mood imagery, material direction, colour palette, design language, initial spatial ideas.
-
PROCESS
Ideas begin to take architectural form through plans and hand-drawn studies. We resolve proportion, movement, joinery and key interior moments.
DELIVERABLES
Furniture plans, spatial planning, hand-sketched elevations, preliminary joinery concepts, lighting intent.
-
PROCESS
The concept is translated into a fully resolved interior scheme. Materials, fixtures, finishes and details are selected as one cohesive composition.
DELIVERABLES
Detailed elevations, joinery drawings, finish selections, flooring, stone, paint, hardware, plumbing fixtures, lighting selections.
-
PROCESS
We layer the home with furniture, textiles, objects and art that give it depth and individuality.
DELIVERABLES
Furniture specification, upholstery and textile selections, window treatments, rugs, decorative lighting, artwork and object curation.
-
PROCESS
The design is prepared for construction and procurement, giving trades and suppliers clear direction.
DELIVERABLES
Design documentation package, schedules, specifications, selected construction details, supplier information.
-
We remain involved while the design is brought to life, protecting the intent through construction and installation.
DELIVERABLES
Design queries, site reviews, supplier coordination, design revisions where required, installation oversight.
-
PROCESS
The final layer is considered with the same care as the first sketch.
DELIVERABLES
Styling, artwork placement, final furniture installation, accessories, finishing details and completed project handover.
SERVICES
COMMERCIAL
Spaces people remember.
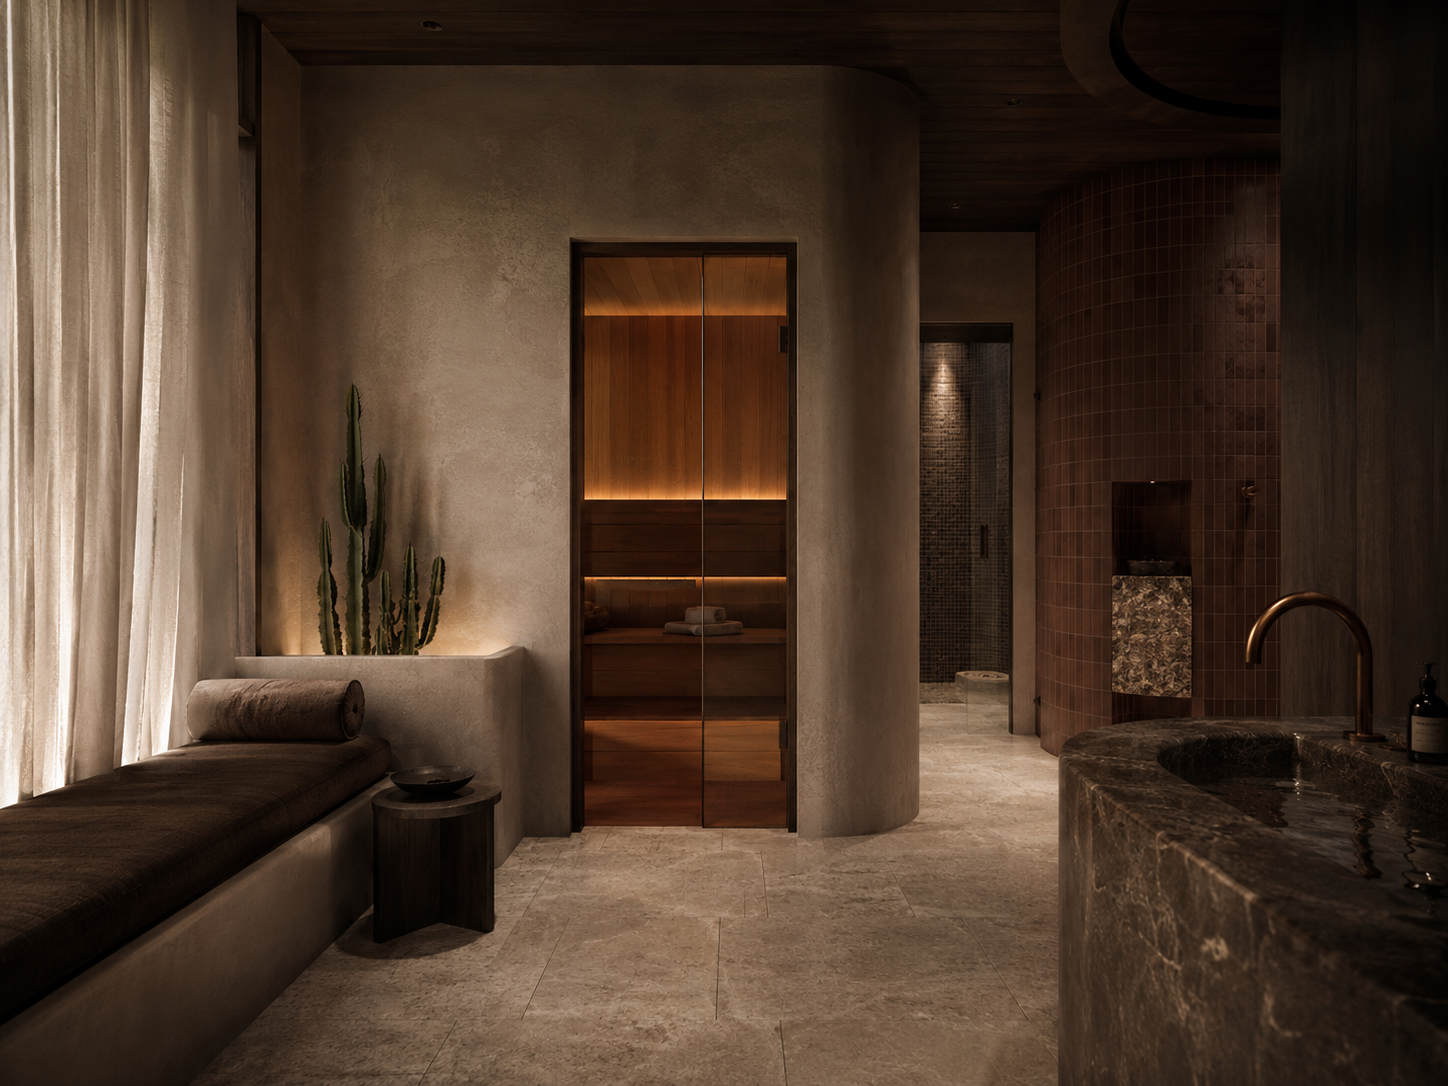
Avalyn House creates hospitality, retail, workplace and boutique commercial interiors that translate a brand into a physical experience.
We are particularly drawn to projects where design has the ability to shape how people gather, stay, shop, work and return.
Our commercial work combines strategic thinking with strong spatial identity, ensuring each project feels distinctive without sacrificing functionality.
-
PROCESS
We immerse ourselves in the business, customer, location and commercial objectives.
DELIVERABLES
Project brief, operational requirements, brand analysis, scope, preliminary budget and timeline.
-
PROCESS
We define how the brand should feel in physical space and identify the design principles that will make the experience recognisable.
DELIVERABLES
Concept narrative, visual direction, customer experience principles, material palette, spatial identity.
-
PROCESS
We resolve circulation, zoning, operational needs and key customer touchpoints.
DELIVERABLES
Space planning, furniture layouts, functional zoning, customer journey, key spatial studies.
-
PROCESS
The project identity is developed through architecture, joinery, lighting, finishes and custom details.
DELIVERABLES
Interior elevations, joinery concepts, material selections, lighting direction, feature elements, signage integration.
-
PROCESS
Every element is refined into a coordinated scheme suitable for costing and implementation.
DELIVERABLES
FF&E specification, finishes schedules, fixtures, lighting, furniture, hardware, upholstery, decorative elements.
-
PROCESS
The approved design is translated into a clear package for builders, fabricators and suppliers.
DELIVERABLES
Design documentation, elevations, details, schedules, specifications, supplier information.
-
We collaborate with the wider project team as the concept moves from drawing to built space.
DELIVERABLES
Design coordination, site reviews, shop drawing review where within scope, supplier coordination, design responses.
-
PROCESS
We complete the spatial experience and ensure the finished environment communicates the intended identity.
DELIVERABLES
Furniture installation, styling, art and object placement, visual merchandising direction where applicable, final design review.